Crystal Dickerson Real Estate
28304 74th Drive NW Unit: C
SEE ALL PHOTOS
28304 74th Drive NW Unit: C
Provided by NWMLS, Bought with Tucker Realty ERA Powered and Listed by Tanya Mock, 425-876-7916 at COMPASS
Sold

28304 74th Drive NW Unit: C

28304 74th Drive NW Unit: C, Stanwood, WA 98292

$544,540
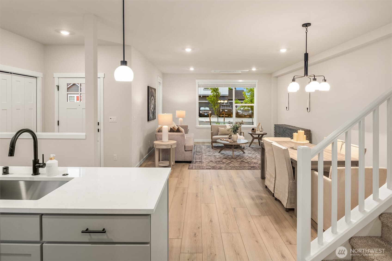
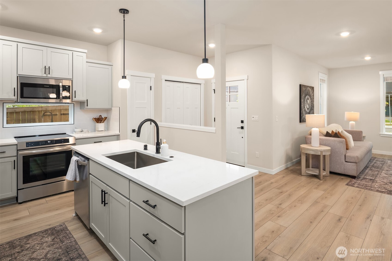
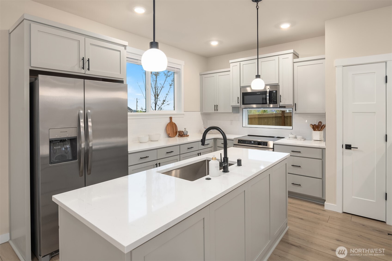
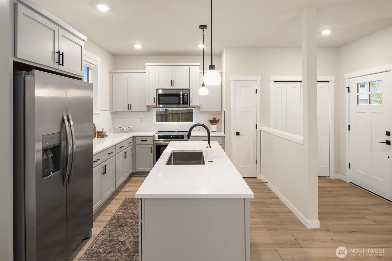
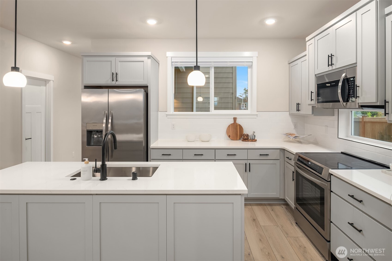
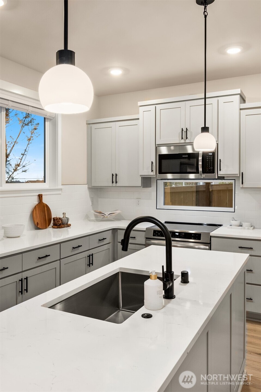
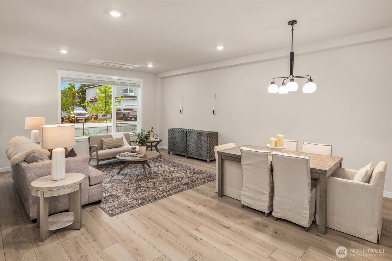
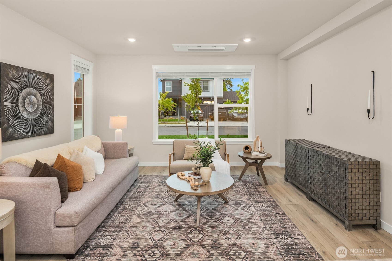
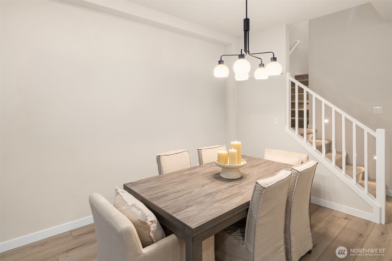
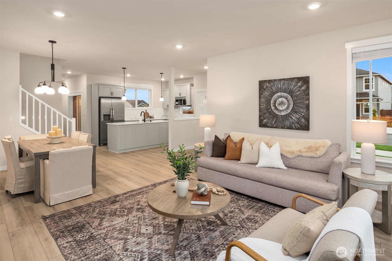
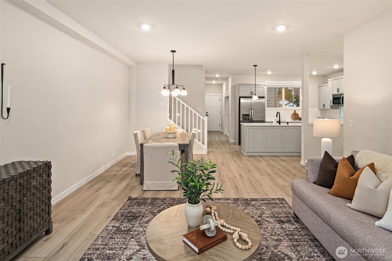
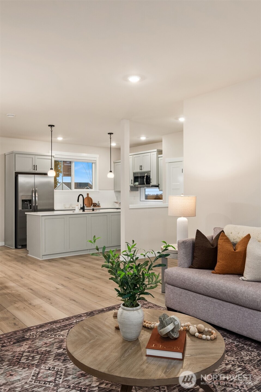
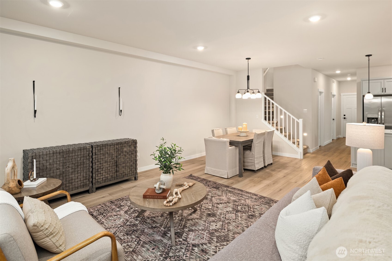
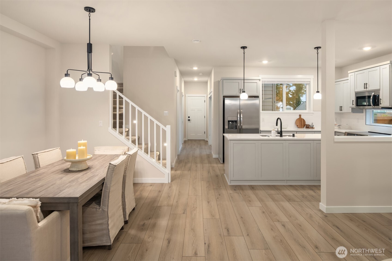
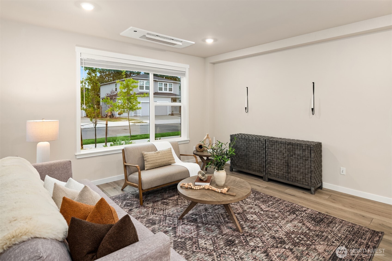
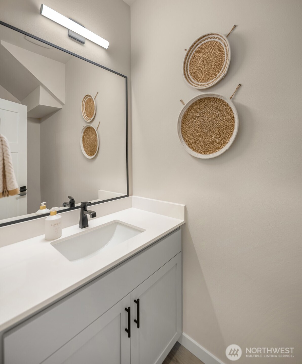
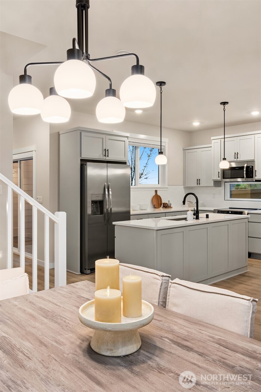
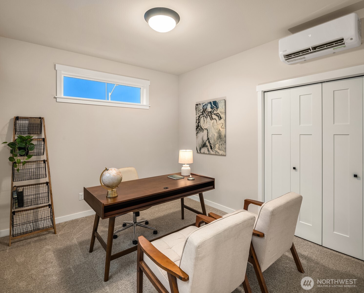
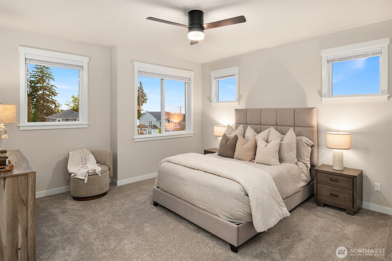
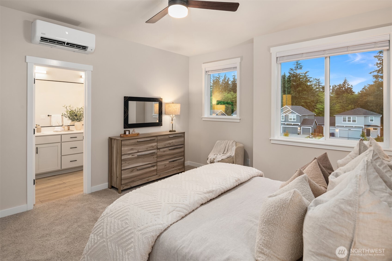
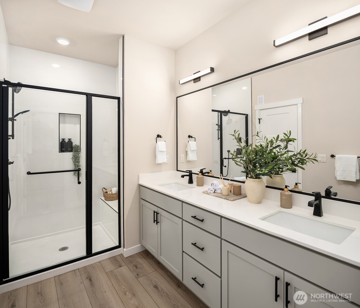
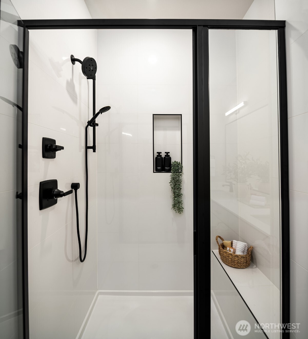
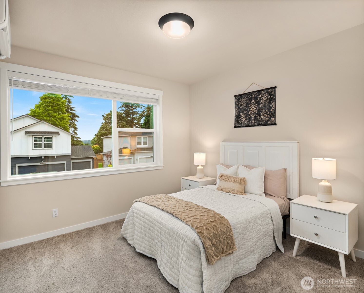
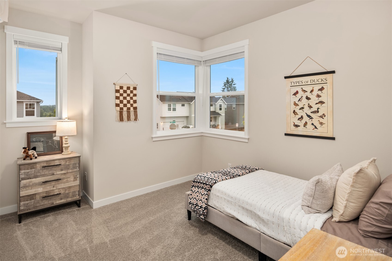
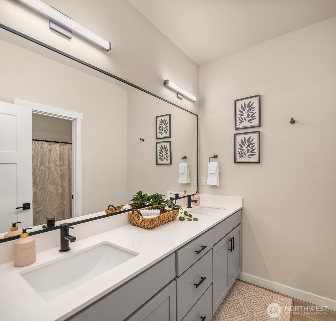
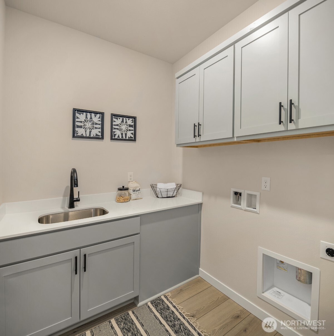
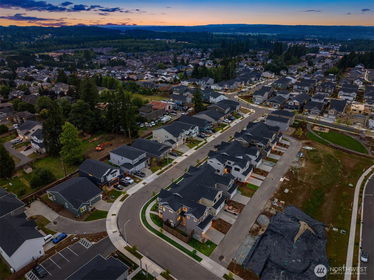
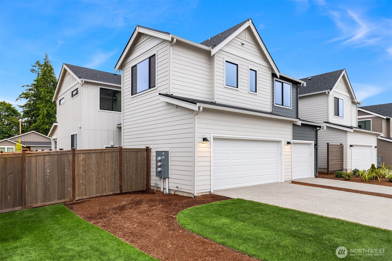
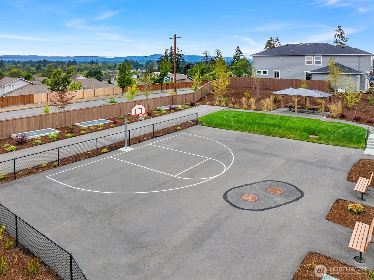
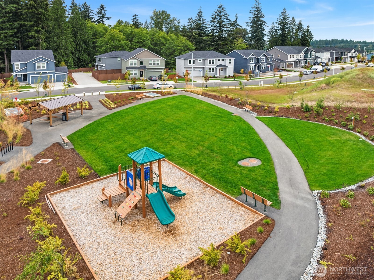
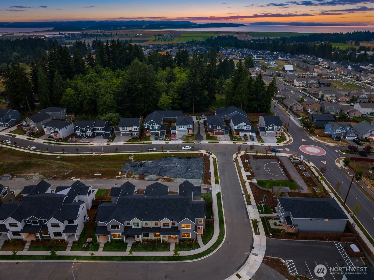
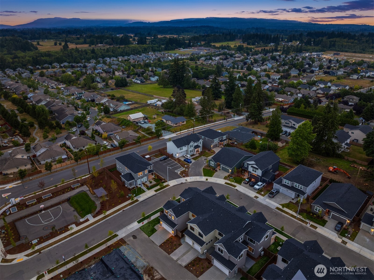
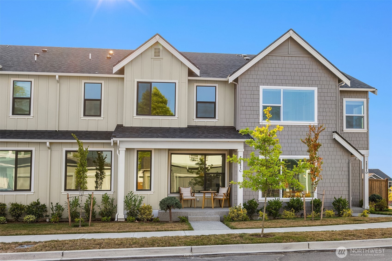
[BAKERVIEW TOWNHOMES] An inspired collection of 23 newly built residences by respected local builder Lungren Homes, thoughtfully designed for those who appreciate elevated living with soothing palette of soft neutral tones, calm & inviting. Nestled in the heart of Stanwood, where wide-open skies, small-town charm, and an active Pacific Northwest lifestyle come together, these beautifully crafted two-story homes offer 1,870 to 1,968 square feet of impeccably designed living. Choose from spacious three- and four-bedroom floor plans featuring expansive great rooms, designer kitchens appointed with quartz countertops, full-height tile backsplashes, luxury vinyl plank flooring, and sophisticated finishes that effortlessly blend timeless style with modern comfort. Private patios create a seamless extension of your living space, while serene primary suites offer a spa-inspired retreat complete with beautifully appointed en-suite baths. Select homes also feature flexible bonus spaces perfectly suited for a home office, fitness studio, creative space, or playroom, along with generous storage designed to support today's lifestyle. Indulge in thoughtfully planned parks and picnic areas that encourage connection, recreation, and a true sense of community. Bakerview Townhomes offer an exceptional opportunity to experience the best of Stanwood--a place where rural beauty meets contemporary design, and where quality craftsmanship and effortless style exceed expectations.

3
beds

3
baths

1,870 Sq.Ft. LIVING AREA

2,178 Sq.Ft. lot

Features & Amenities

Interior

  • total bedrooms3
  • Total bathrooms3
  • full bathroom1
  • three quarter bathroom1
  • half bathroom1
  • Flooring Laminate, Carpet
  • APPLIANCES Dishwasher, Disposal, Microwave, Stove(s)/Range(s)
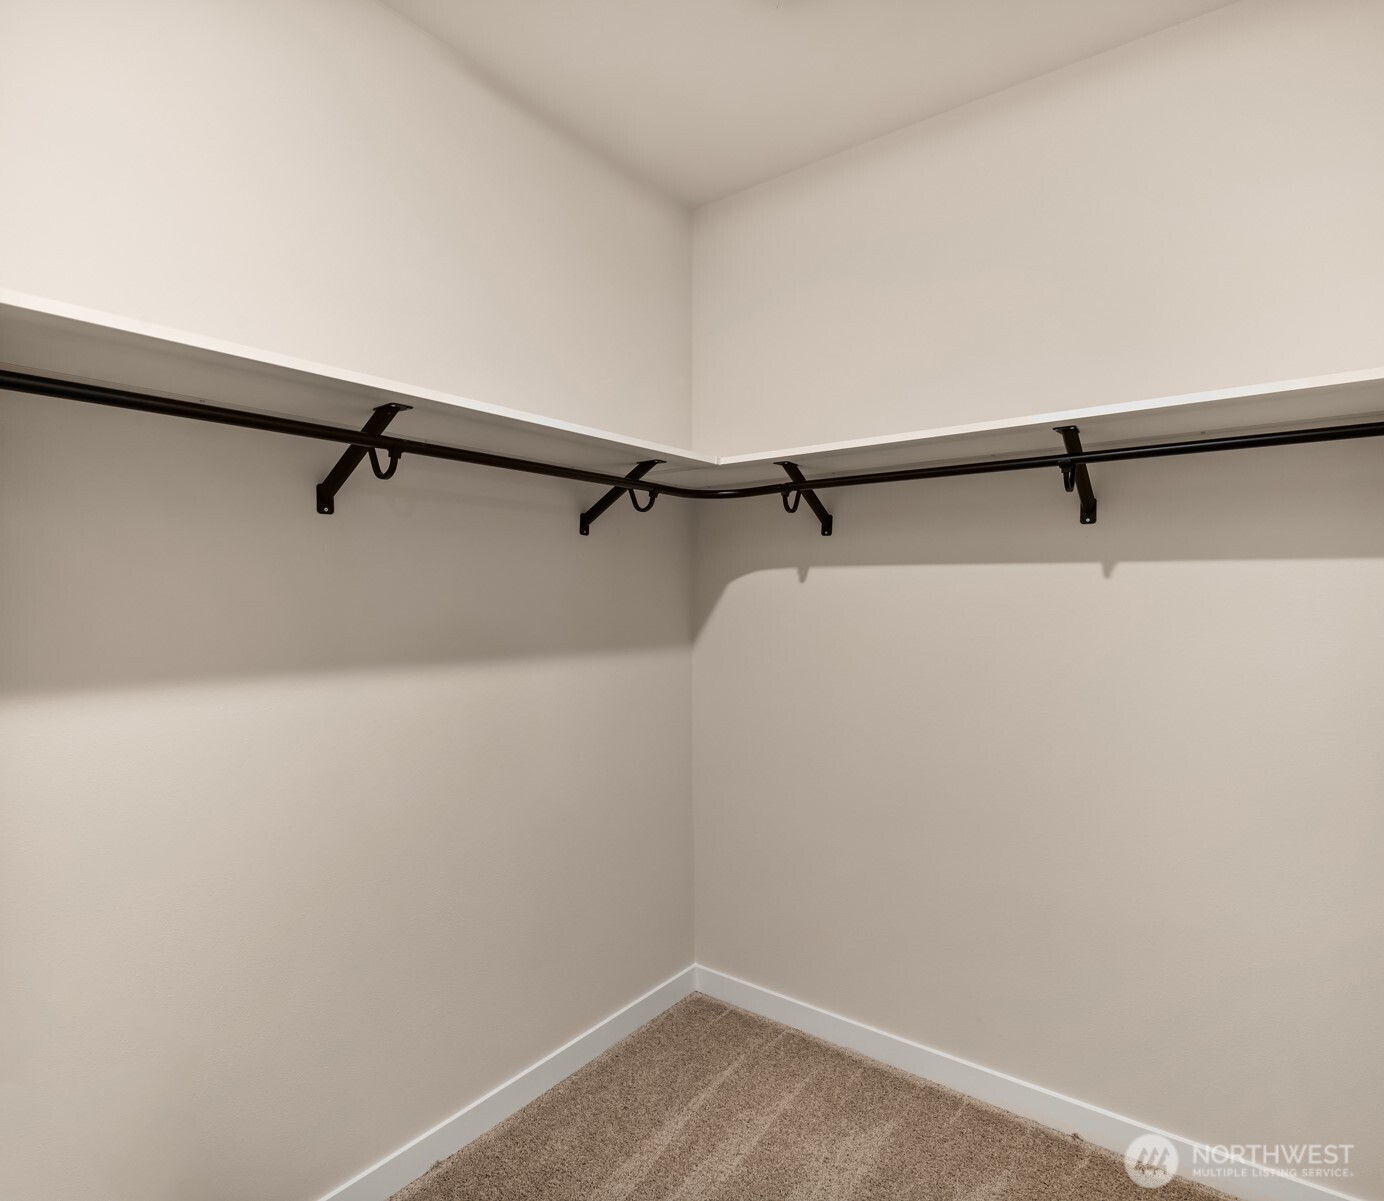
  • other interior Features Bath Off Primary, Walk-In Closet(s)

Area & Lot

  • Status Sold
  • Date Sold September 21, 2026
  • Living Area1,870 Sq.Ft.
  • Total Area1,870 Sq.Ft.
  • Lot Area2,178 Sq.Ft.
  • MLS® ID2556411
  • TypeResidential
  • YEAR BUILT2026
  • View DescriptionTerritorial
  • Elementary SchoolUtsalady Elem
  • Middle SchoolStanwood Mid
  • High SchoolStanwood High
  • School DistrictStanwood-Camano

Exterior

  • water SourcePublic
  • roofComposition, Metal
  • lot featuresCurbs, Paved, Sidewalk
  • parkingDriveway, Attached Garage
  • HEAT TYPEDuctless, HRV/ERV System
  • AIR CONDITIONINGDuctless
  • sewerSewer Connected
  • SubstructurePoured Concrete
  • security FeaturesPartially Fenced
  • other exterior FeaturesCement Planked, Metal/Vinyl, Wood Products

Financial

  • Sales Price$544,540
  • Real Estate Tax $4,560/yr
  • HOA $75/mo

Let’s Build Your Next Chapter

I offer custom strategies and local insight to help you buy or sell confidently and with clarity.

Follow Me on Instagram