

Leave a Message

By providing your contact information to Crystal Dickerson, your personal information will be processed in accordance with Crystal Dickerson's Privacy Policy. By checking the box(es) below, you consent to receive communications regarding your real estate inquiries and related marketing and promotional updates in the manner selected by you. For SMS text messages, message frequency varies. Message and data rates may apply. You may opt out of receiving further communications from Crystal Dickerson at any time. To opt out of receiving SMS text messages, reply STOP to unsubscribe.

Thank you for your message. I will be in touch with you shortly.

28304 D 74th Drive NW Unit: 95
SEE ALL PHOTOS
28304 D 74th Drive NW Unit: 95
Provided by NWMLS, Listed by COMPASS
For Sale

28304 D 74th Drive NW Unit: 95

28304 D 74th Drive NW Unit: 95, Stanwood, WA 98292

$587,080
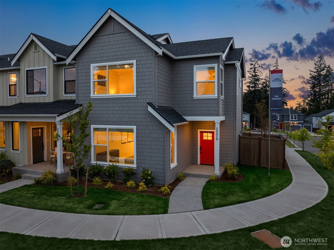
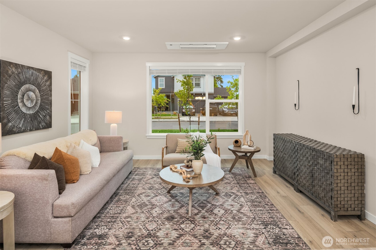
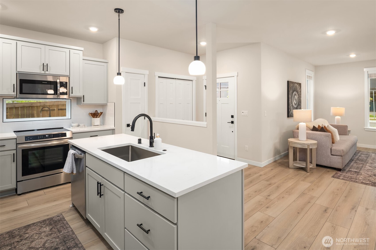
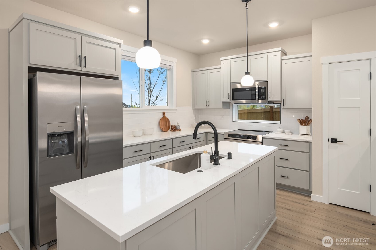
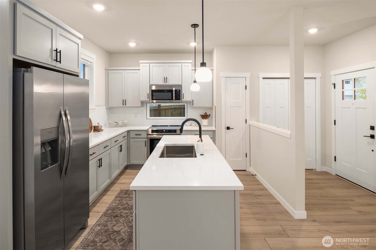
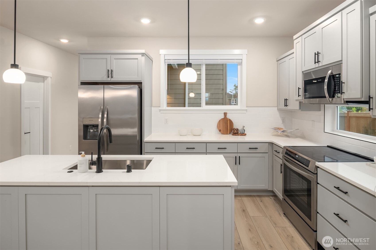
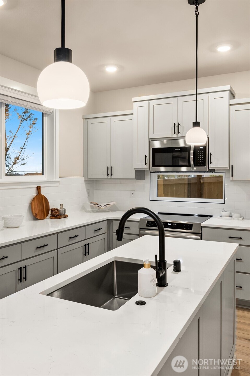
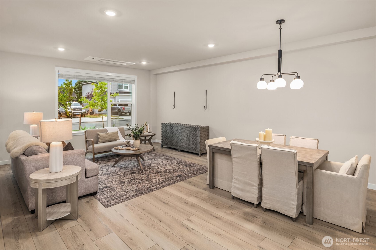
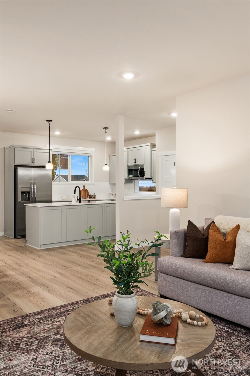
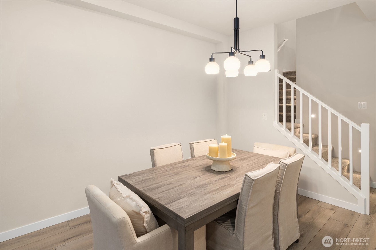
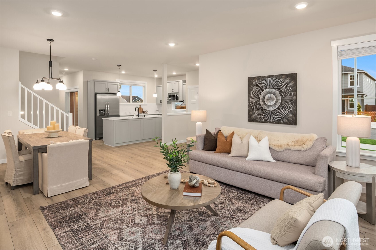
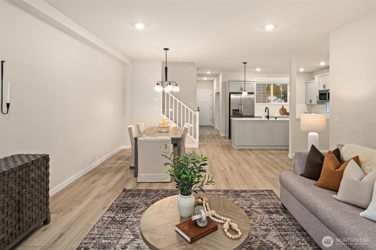
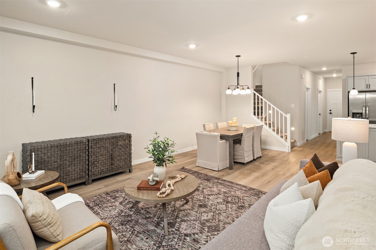
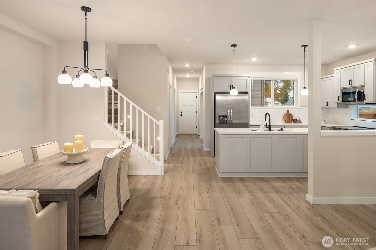
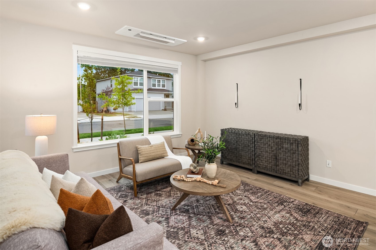
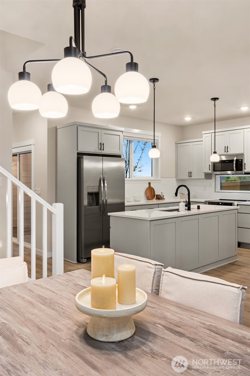
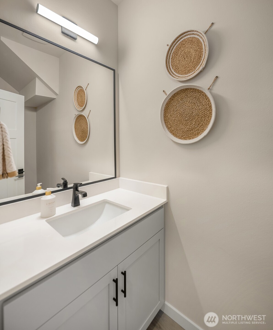
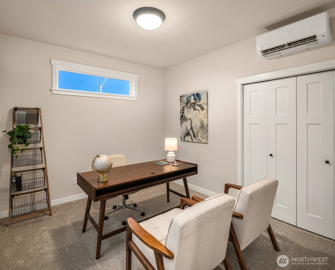
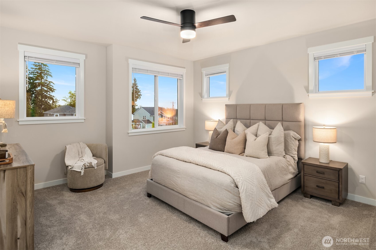
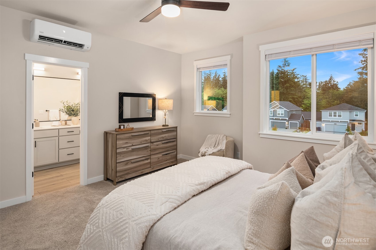
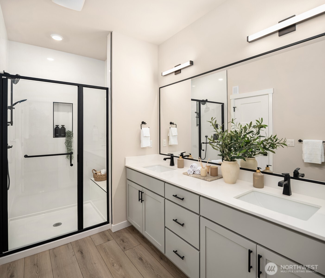
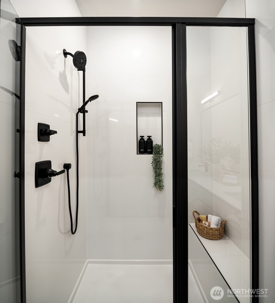
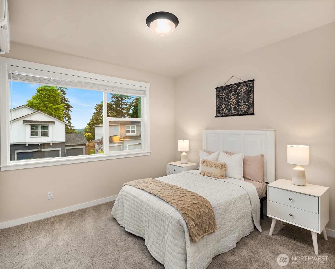
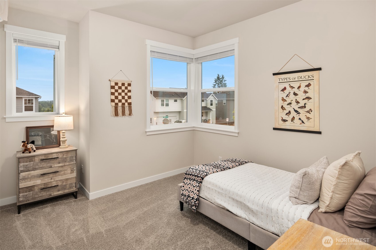
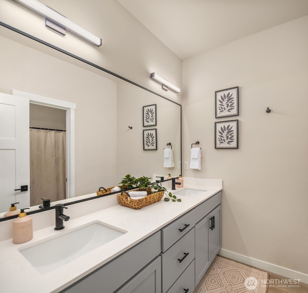
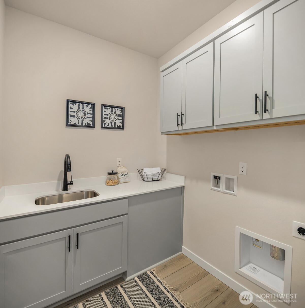
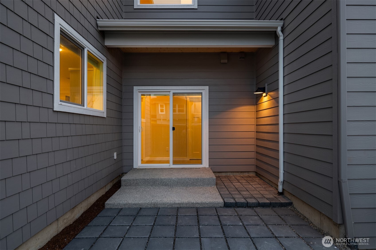
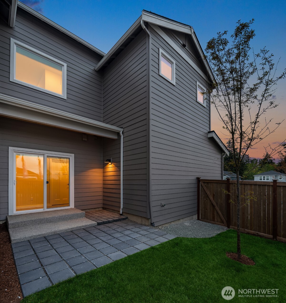
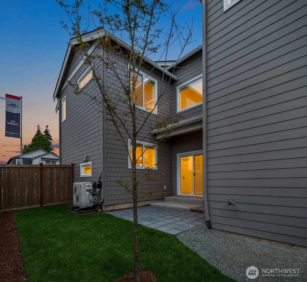
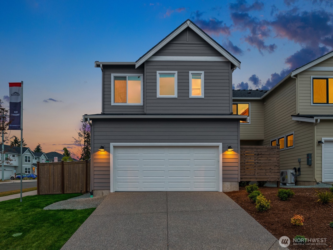
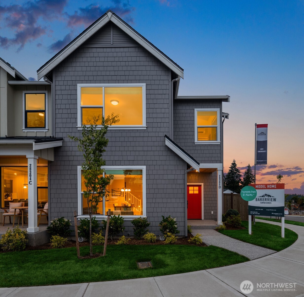
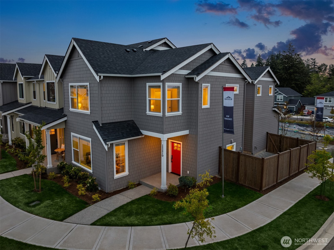
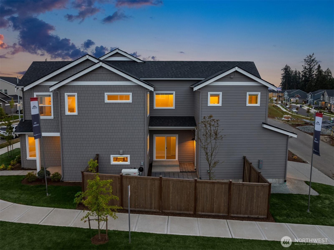
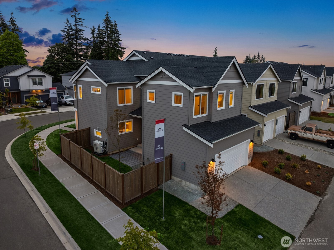
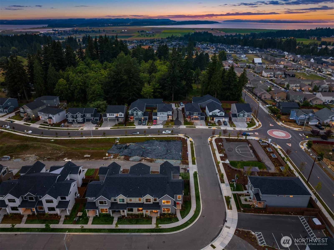
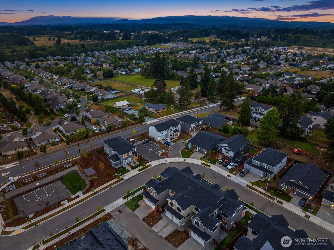
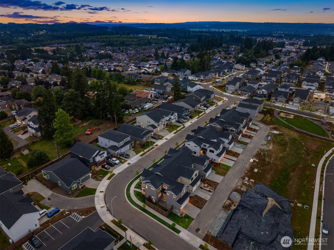
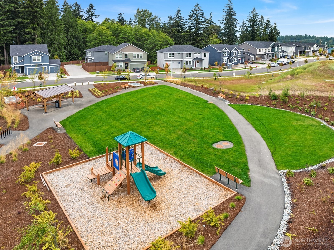
[BAKERVIEW TOWNHOMES] An inspired collection of 23 newly built residences by respected local builder Lungren Homes, thoughtfully designed for those who appreciate elevated living with soothing palette of soft neutral tones, calm & inviting. Nestled in the heart of Stanwood, where wide-open skies, small-town charm, and an active Pacific Northwest lifestyle come together, these beautifully crafted two-story homes offer 1,870 to 1,968 square feet of impeccably designed living. Choose from spacious three- and four-bedroom floor plans featuring expansive great rooms, designer kitchens appointed with quartz countertops, full-height tile backsplashes, luxury vinyl plank flooring, and sophisticated finishes that effortlessly blend timeless style with modern comfort. Private patios create a seamless extension of your living space, while serene primary suites offer a spa-inspired retreat complete with beautifully appointed en-suite baths. Select homes also feature flexible bonus spaces perfectly suited for a home office, fitness studio, creative space, or playroom, along with generous storage designed to support today's lifestyle. Indulge in thoughtfully planned parks and picnic areas that encourage connection, recreation, and a true sense of community. Bakerview Townhomes offer an exceptional opportunity to experience the best of Stanwood--a place where rural beauty meets contemporary design, and where quality craftsmanship and effortless style exceed expectations.

7/24/2026 12:00PM - 3:00PM PDT

4
beds

3
baths

1,976 Sq.Ft. LIVING AREA

3,049 Sq.Ft. lot

Features & Amenities

Interior

  • total bedrooms4
  • Total bathrooms3
  • full bathrooms2
  • half bathroom1
  • Flooring Laminate, Carpet
  • APPLIANCES Dishwasher, Disposal, Microwave, Stove(s)/Range(s)
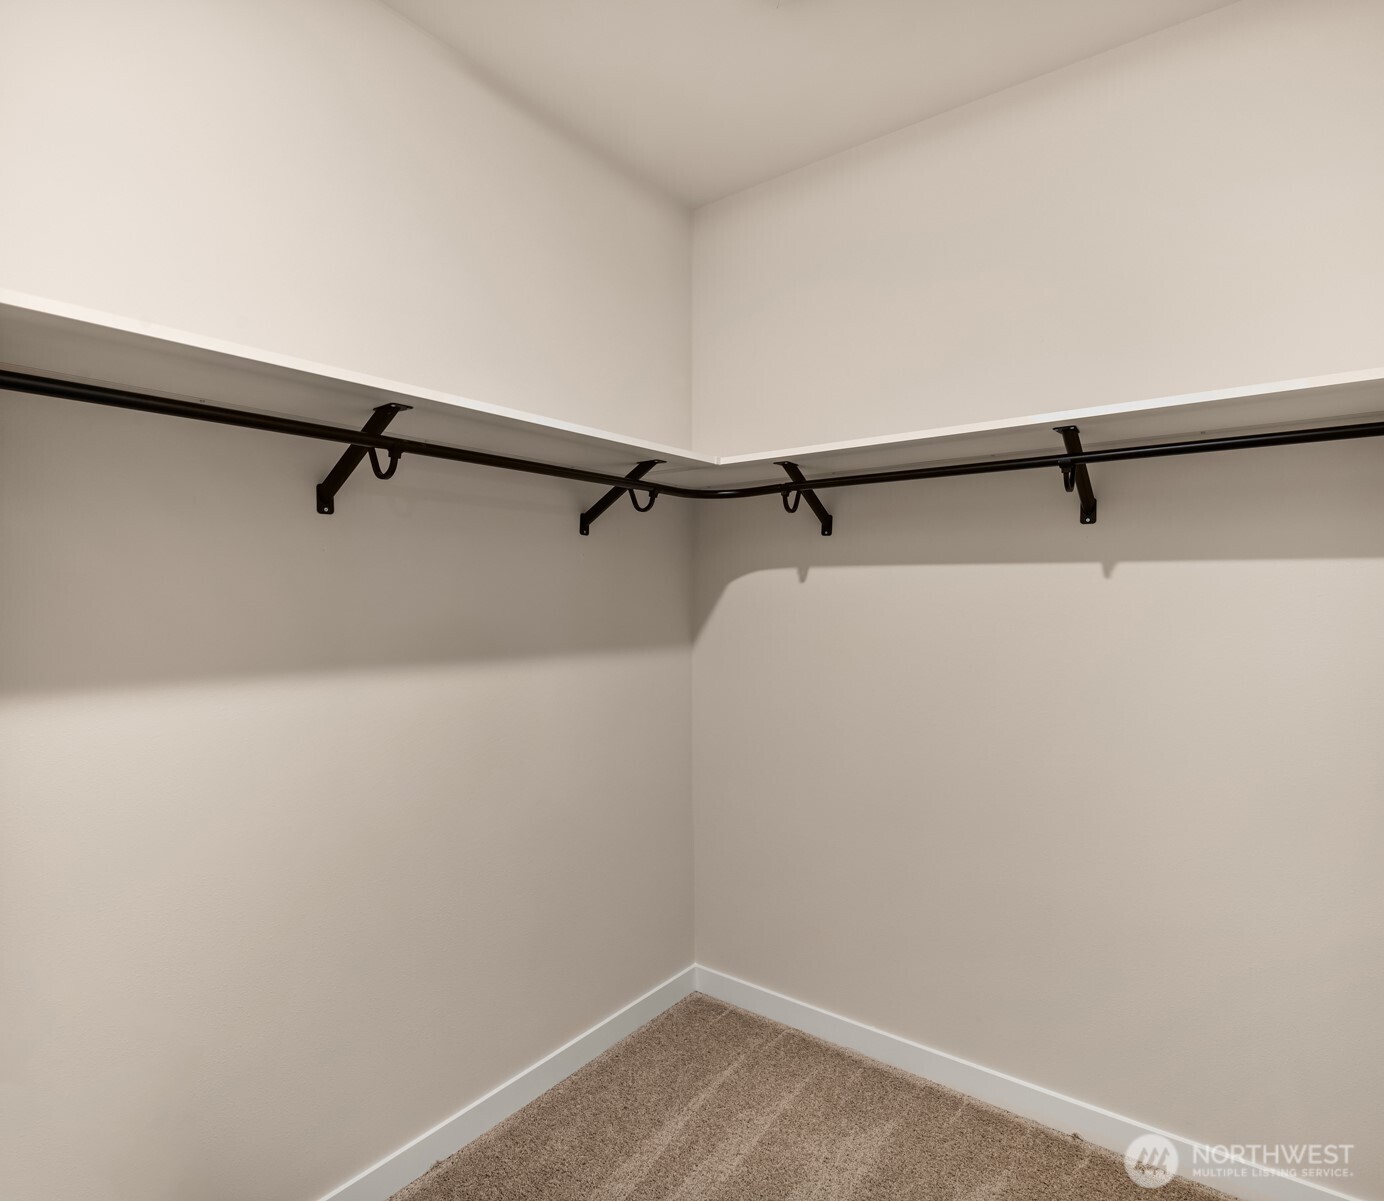
  • other interior Features Bath Off Primary, Walk-In Closet(s)

Area & Lot

  • Status For Sale
  • OPEN HOUSE

    7/24/2026 12:00PM - 3:00PM PDT

  • Living Area1,976 Sq.Ft.
  • Total Area1,976 Sq.Ft.
  • Lot Area3,049 Sq.Ft.
  • MLS® ID2556450
  • TypeResidential
  • YEAR BUILT2026
  • View DescriptionTerritorial
  • Elementary SchoolUtsalady Elem
  • Middle SchoolStanwood Mid
  • High SchoolStanwood High
  • School DistrictStanwood-Camano

Exterior

  • water SourcePublic
  • roofComposition, Metal
  • lot featuresCurbs, Paved, Sidewalk
  • parkingDriveway, Attached Garage
  • HEAT TYPEDuctless, HRV/ERV System
  • AIR CONDITIONINGDuctless
  • sewerSewer Connected
  • SubstructurePoured Concrete
  • security FeaturesPartially Fenced
  • other exterior FeaturesCement Planked, Metal/Vinyl, Wood Products

Financial

  • Sales Price$587,080
  • Real Estate Tax $4,560/yr
  • HOA $75/mo
image

Schedule a Showing

I would love to show you my beautiful property. Please select your preferred date and time below. I will be in touch shortly to confirm your appointment.

Schedule a Showing

I would love to show you my beautiful property. Please select your preferred date and time below. I will be in touch shortly to confirm your appointment.

Thank you for your interest in 28304 D 74th Drive NW Unit: 95, Stanwood, WA 98292. We are reviewing your request and will be in touch shortly!

Mortgage Calculator

Estimate your monthly mortgage payment, including the principal and interest, property taxes, and HOA. Adjust the values to generate a more accurate rate.

All estimates are provided for informational purposes only. Actual amounts may vary.
$0,000 Your Payment 20 15 65
$0,000 Your Payment

Let’s Build Your Next Chapter

I offer custom strategies and local insight to help you buy or sell confidently and with clarity.

Follow Me on Instagram