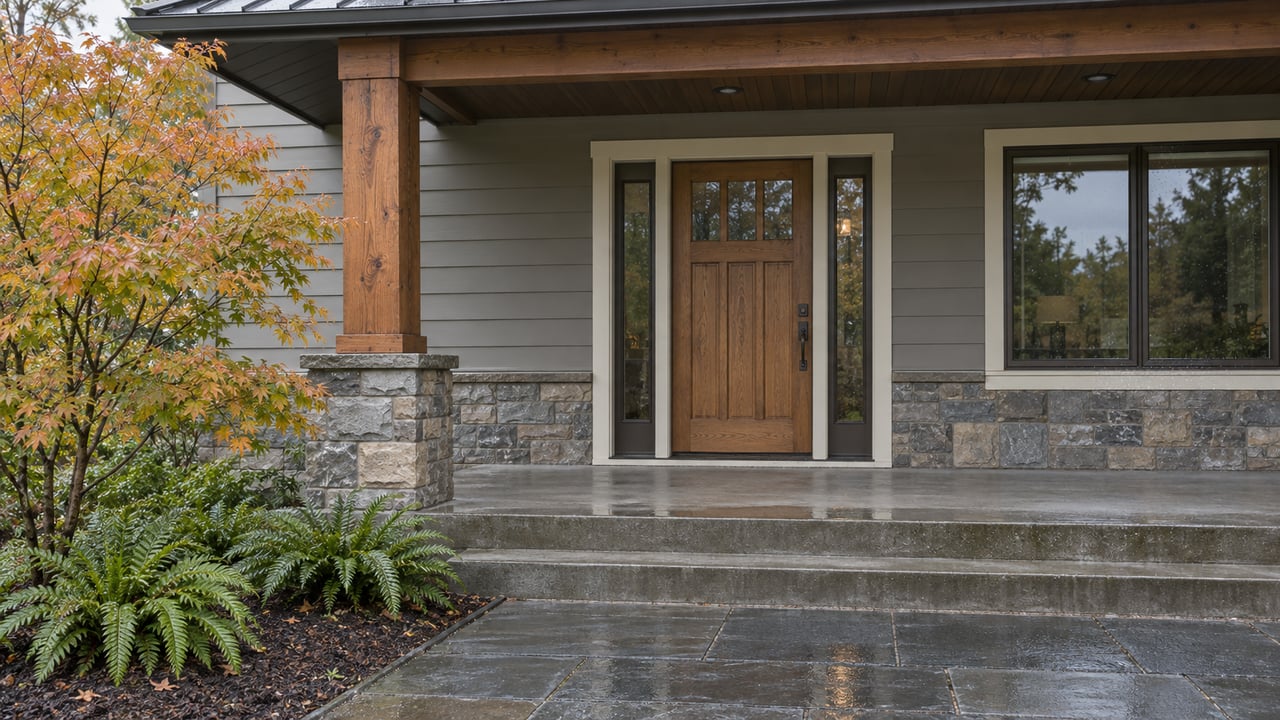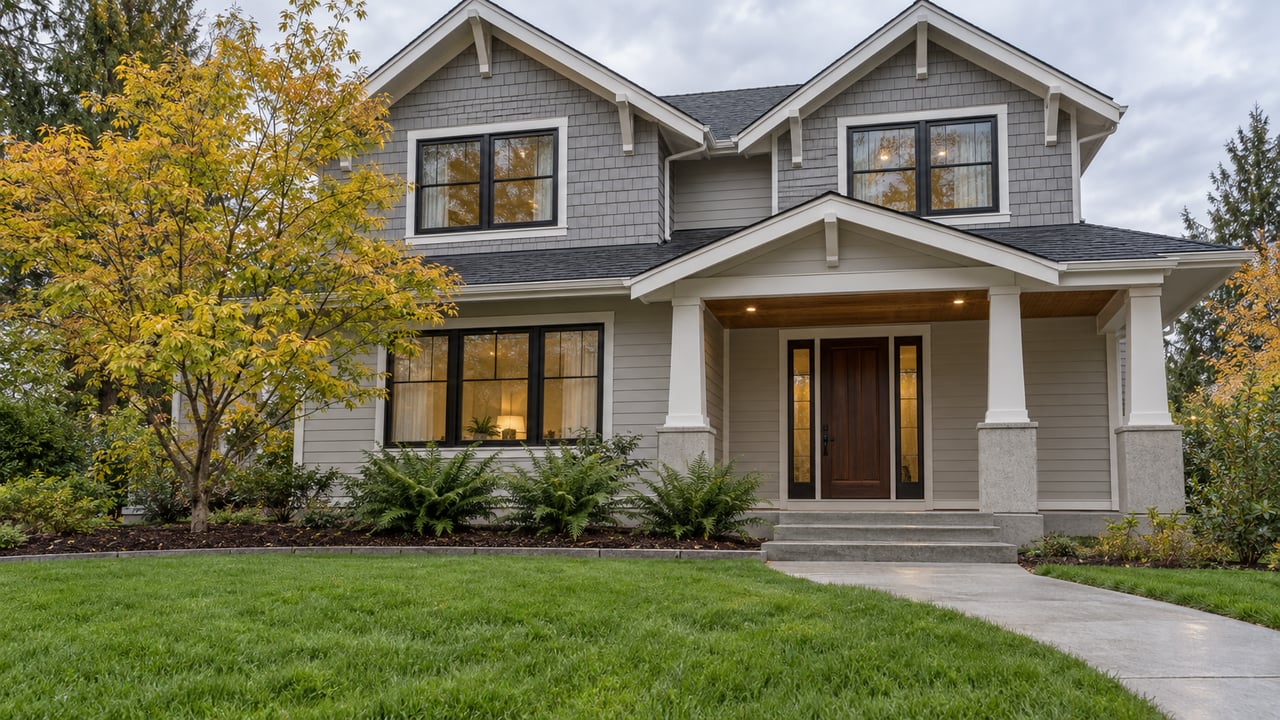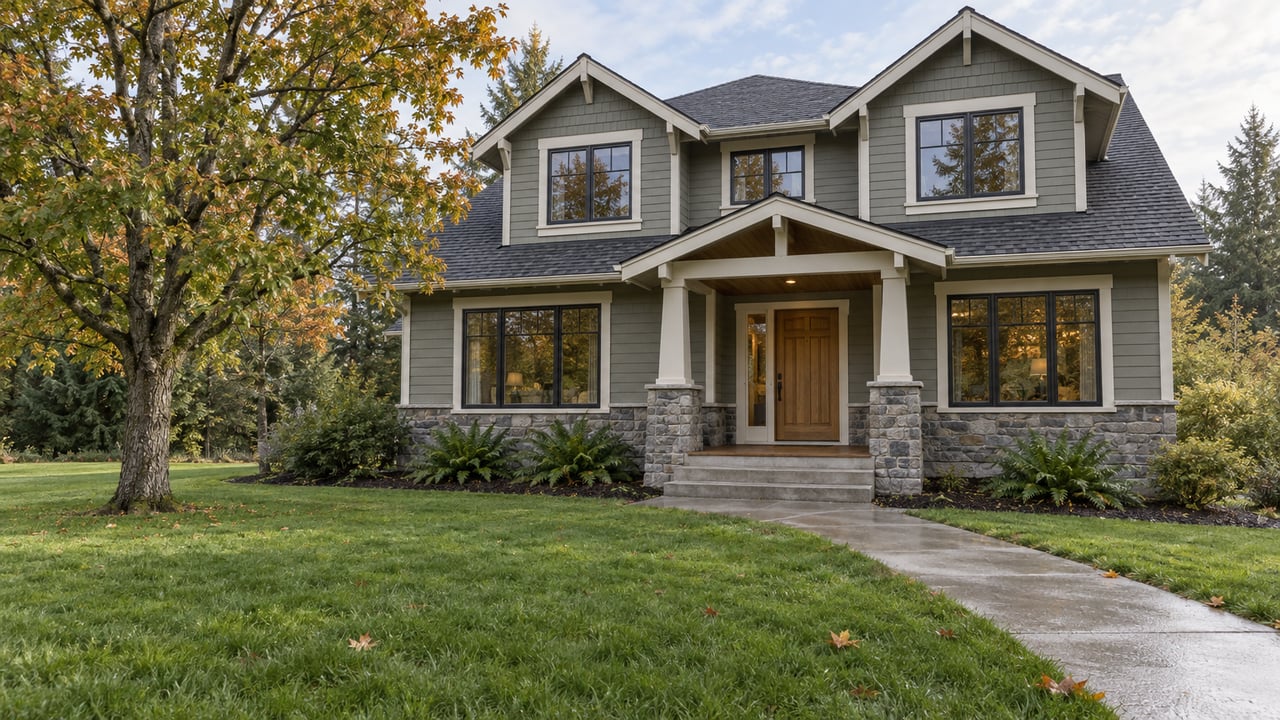
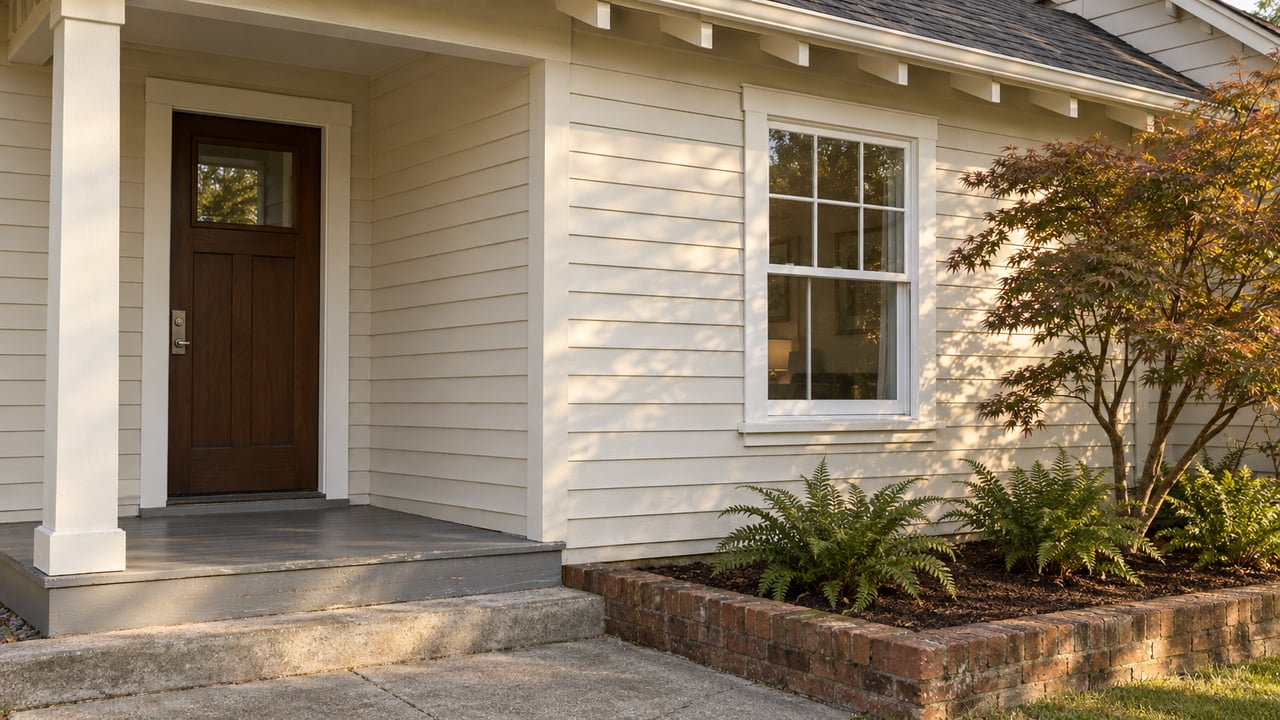
A buyer falls for a two-story Craftsman a few blocks off First Street, the kind with a deep front porch and original double-hung windows that rattle a little in a west wind. The inspection turns up what you'd expect in a house built before the Depression: some knob-and-tube still live in the walls, single-pane glass, a roof that's due. The buyer's plan is simple. Close, then spend the first year swapping the windows for something efficient and adding solar to the south-facing roof plane.
Then someone mentions the Design Review Board.
That's the moment a lot of Snohomish historic-home purchases actually start, not at closing but at the realization that the house came with a second set of rules the listing never mentioned. Owning a home inside the city's Historic District doesn't just mean older systems and character. The City of Snohomish's Design Review Board FAQ explains that exterior changes, including the windows and the solar array the buyer was counting on, are subject to the City's design-review process, with some minor changes cleared by staff and other projects going to a board that meets once a month.
The Boundary Decides More Than the Zip Code Does
The Historic District isn't all of downtown Snohomish, and it isn't defined by how old a house looks. According to the Washington State Department of Archaeology and Historic Preservation, the Historic District boundary runs roughly along the Snohomish River, Avenue E and its alley, Avenue D, Fifth Street, Union Avenue, Pearl Street, and Willow Avenue. According to the City of Snohomish's design-review FAQ, a century-old farmhouse a few blocks outside that line answers to the City's general design standards, reviewed administratively by staff. The same house inside the line answers to the Historic District Design Standards, with minor changes sometimes cleared by City staff and more substantial projects reviewed by the Design Review Board on its meeting schedule.
This matters for a very practical reason. Two homes listed a street apart, both built in 1910, can carry completely different renovation timelines depending on which side of Avenue E they sit on. A buyer comparing them on price per square foot alone is comparing the wrong thing.
The Board Meets Once a Month, Not Once You Apply
The City created its Historic District and a Historic Preservation Board by ordinance on July 3, 1973, and the district earned a spot on the National and State Historic Register on November 13, 1974. What grew out of that is the Design Review Board, five members appointed by City Council, which meets the second Wednesday of every month at the Snohomish Carnegie building, 105 Cedar Avenue.
The City's design-review process covers any modification to the exterior of an existing structure, any construction activity that requires a building permit including signs or fences, building demolitions, and requests to add a structure to the City's official list of designated historic buildings. Minor changes can sometimes be cleared by City staff without a full hearing, but anything more than minor, a new roofline, a fence facing the street, a window swap on the front of the house, waits for that monthly meeting. The City of Snohomish's Design Review page says design review has no additional cost, but requires additional submittal materials such as elevations and material specifications.
For a buyer used to a normal permit counter, that's the friction. It's not that the work is forbidden. For projects that need Board review, the calendar belongs to the Board, not to the buyer's contractor's schedule.
What the Design Standards Address
The design standards get specific in ways that surprise people who assumed "historic" meant a general vibe rather than enforceable detail. New or replacement windows have to appear set back from the building plane with appropriate trim, and vinyl windows are discouraged outright. New window openings can't be added to the primary facade, and the original position, size, and arrangement of windows in that facade has to be retained. Porches get their own line: historic porches are to be preserved whenever possible, and porches on the primary facade can't be enclosed, which rules out the sunroom conversion a lot of buyers picture when they see a wraparound porch.
Roofs carry their own restrictions. The original eave depth has to be preserved, roof equipment can't be visible from the street.
Solar panels are allowed in the Historic District, but they can't be readily visible from streets or public areas, and the frame and panel color has to be similar in hue to the roof material.
That single standard is the one that tends to catch buyers off guard the hardest, because rooftop solar is usually framed as a straightforward upgrade almost anywhere else in the county. Inside the district, it's a design submission.
Fences have limits too. Six feet is the general cap, and any fence or wall facing a City right of way needs at least one opening three feet wide, gate or no gate. Re-siding an existing home is permitted with cement fiber siding as an accepted alternative to wood
None of this is unusual for a nationally registered historic district. What's unusual is how often it gets left out of the conversation before a buyer writes an offer on a house they're already planning to update.
Why the Softer County Market Doesn't Loosen This
Snohomish County's median sale price was $700,000 in August 2026, down 6 percent from August 2025, and active residential listings across the county were up nearly 40 percent over that same year, with months of supply climbing roughly 46 percent. That's a market handing buyers more room to negotiate than they've had in years, more homes to compare, more time to think before writing an offer.
That leverage doesn't extend the same way inside the Historic District boundary, because the thing that's scarce there isn't listings. It's the physical stock itself. The commercial core dates to 1880 through 1930, and the residential blocks around it are largely from the same era. Nobody is building a new 1905 farmhouse. A buyer priced out of one historic-district listing can't simply wait for a comparable new-construction option to hit the market a few streets over, because there isn't one. The county's softening prices apply to inventory that can expand. The Historic District's inventory can't.
That's the piece worth sitting with before assuming the current buyer-friendly county numbers translate directly into more room inside the boundary. They don't, not because prices are higher there, but because the supply constraint is architectural and permanent rather than seasonal.
What This Means at the Closing Table
A buyer seriously considering a historic-district property benefits from asking a few questions before the inspection period closes rather than after. Has any exterior work on the house gone through the Design Review Board before, and is there a Certificate of Appropriateness on file for it? Is the house on the City's official list of designated historic structures? What permits and as-builts exist for prior renovations?
None of this makes a historic-district purchase a bad idea. It makes it a different kind of purchase, one where the renovation budget needs a line item for time as much as money, and where a contractor who's worked with the Board before is worth more than one who hasn't.
If you're weighing a home inside Snohomish's Historic District boundary and want to know what the Design Review Board will and won't approve before you write the offer, Crystal Dickerson can walk through the specific property with you and what its renovation timeline is likely to look like.
This article is general information, not legal, tax or financial advice. Consult a qualified professional about your situation.